
































































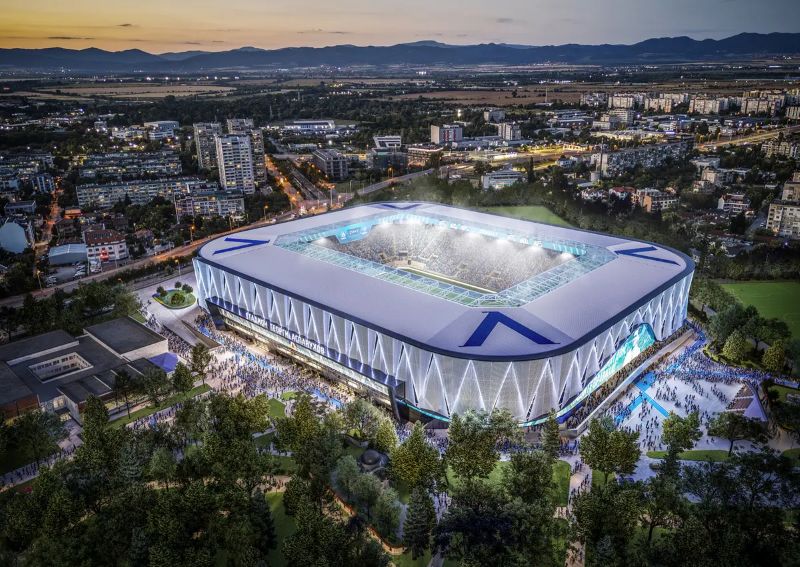
September 18 – Levski Sofia and architecture studio IPA have released plans and drawings for the new Georgi Asparuhov Stadium, which will now have an increased capacity of 27,826 seats, a few thousand more than originally planned.
The project is being developed to meet UEFA Category 4 standards, taking into account the requirements needed to host UEFA Champions League main stage matches.
For structural engineering, the project has engaged the German engineering company SBP (Schlaich Bergermann Partner), whose portfolio includes iconic sites such as the Santiago Bernabéu, the Tottenham Hotspur Stadium and the Munich Olympic Stadium.
Construction is scheduled to begin in June 2027 at the end of the Bulgarian football season, and administrative paperwork is currently being gathered.
Architecturally, a state-of-the-art digital exterior with a 390-meter panoramic LED banner, two 24×9-meter markers, 1,520 square meters of facade LED screens, 2.5 kilometers of facade lighting and a 100-meter media facade, all synchronized with the day’s events and visual identity campaigns, stand out architecturally.
The main stand will serve as the main core in five above-ground levels and two underground levels, housing team, media, administrative and VIP functions alongside a club fan shop, a museum exhibition area, a restaurant and a 1,275 square meter multi-functional hall.

Designed as a year-round facility rather than a match-only venue, the stadium will host corporate events, fan gatherings and concerts, while the surrounding grounds will be redeveloped with pedestrian walkways, green spaces and entertainment areas for the public, aiming to place the arena among the most modern sports facilities in South East Europe.
Contact the writer of this story, Aleksander Krassimirov, a (email protected)